Let Us Build Your Dream Home
(850) 434-3131
Available Homes
Home Plans
Communities
About Pensacola
Resources
Quality Features
FAQs
Contact
Juniper
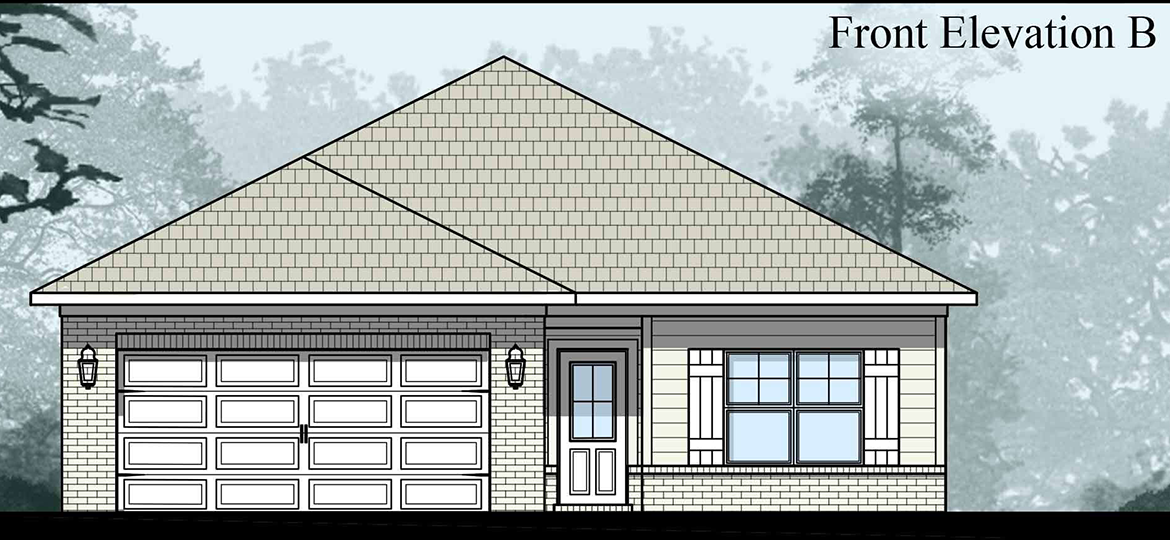
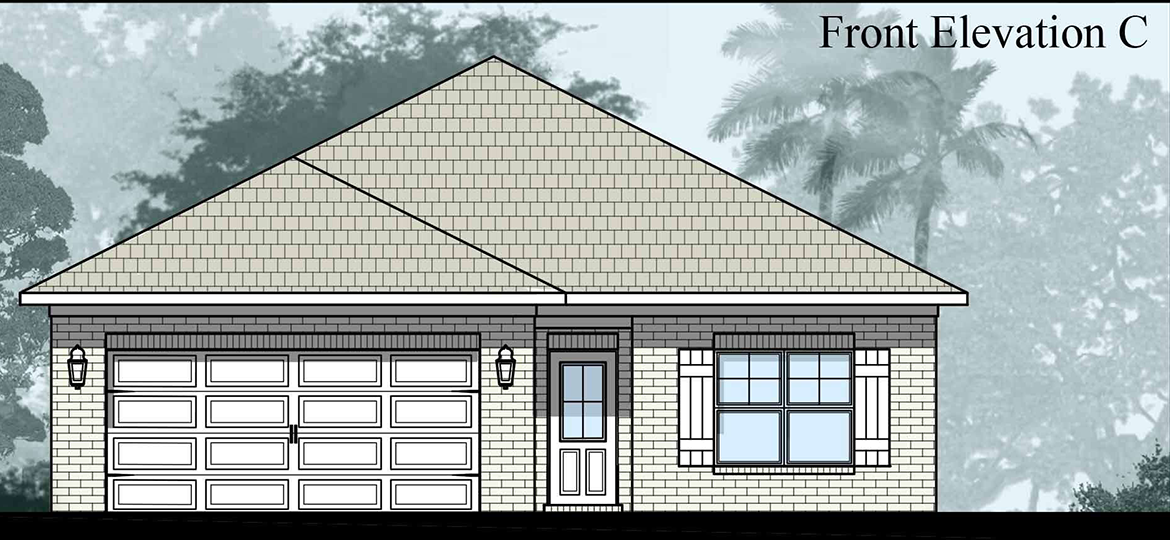
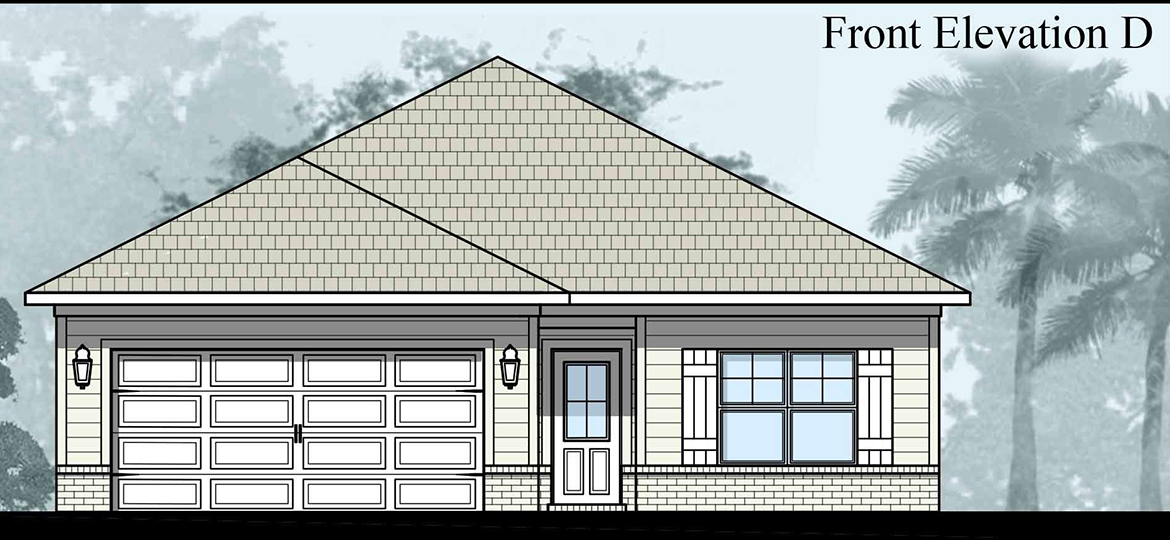
The Juniper plan is a 3 bedroom, 2 bath, open concept, split plan. The home features 1534 sq. ft. and a double garage.
SEE LAYOUT AND ALL OPTIONS
Share
Home Plan
Details
Beds: 3.0
Baths: 2.0
Square Feet: 1534
Garge: Double Garage